
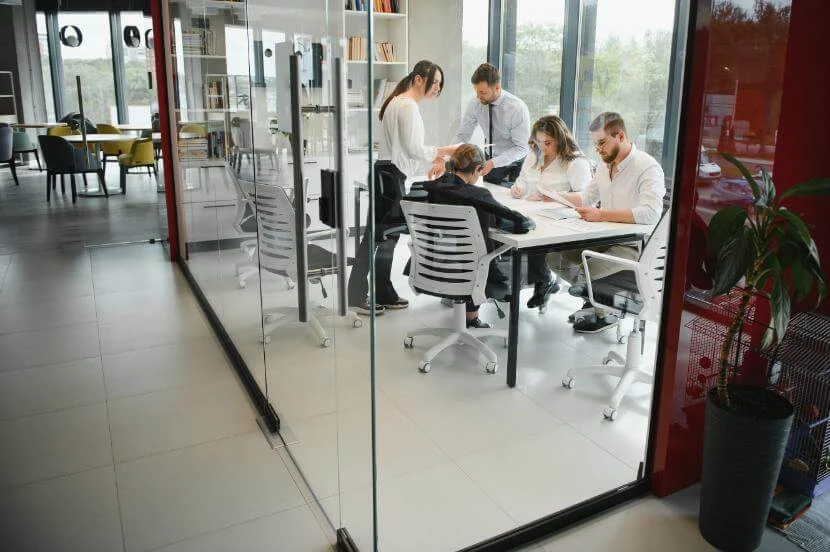
Glass Partitioning in Oldham
Get in touchAt Ceilings Dry Lining Partitions, we specialise in providing high-quality glass partitioning services in Oldham. Our glass partitioning systems offer an efficient way to maximise office space and improve workplace functionality without significant structural changes.
These systems not only enhance the professional appearance of your workspace but also allow for greater flexibility in office design. Our services cover Oldham and the surrounding OL1 1 area, ensuring that your office achieves both visual appeal and practical functionality.
Contact us today for a free quote.
What Is Glass Partitioning?
At Ceilings Dry Lining Partitions, glass partitioning is a versatile solution that involves installing transparent walls to divide spaces within an office. These partitions are crafted from toughened or laminated glass, providing a sleek and modern look while maintaining an open feel to your workspace.
We integrate them with aluminium or steel frames to ensure durability and safety.
Our glass partitions can be customised to feature acoustic panels, which enhance sound insulation, making them suitable for conference rooms or private offices within open-plan layouts. We offer both single and double-glazed options, catering to different acoustic and thermal performance needs.
Installation usually takes two to three days, depending on the project scope and client requirements.
In Oldham, our glass partitioning services help create defined spaces that retain light and visual connectivity, ideal for open-plan offices seeking both style and practicality. Contact us to discuss how we can transform your office space.
What Types of Glass Partitioning Are Available in Oldham?
We offer a range of glass partitioning options in Oldham to suit different office needs:
Single Glazed Partitions: Provide a minimalist aesthetic with clear sightlines and are often used in spaces where maximum light infiltration is desired. Ideal for smaller office areas or where direct communication between spaces is needed.
Double Glazed Partitions: Enhance sound insulation and privacy with an added pane which makes them perfect for boardrooms or executive offices where confidentiality is paramount. They can incorporate blinds or acoustic interlayers to further control sound and light.
Frameless Glass Partitions: Offer seamless views with minimal framing, creating a sleek and modern appearance. These partitions can be installed using toughened or laminated glass to meet different safety and design preferences.
Fire-Rated Glass Partitions: Designed to comply with fire safety standards, these partitions are rated to resist fire for up to two hours, making them suitable for corridors and escape routes in compliance with building regulations.
Choosing the right type depends on the balance of style, acoustics, and safety requirements of your office. Consider consulting with us to find the best solution for your workspace.
Which Type of Glass Partitioning Is Best for My Office?
Selecting the best glass partitioning for your office involves weighing the benefits of each type:
Single Glazed: Cost-effective and visually open but may limit acoustic insulation. Ideal for spaces where visual openness is prioritised over sound control and can be easily installed with minimal disruption.
Double Glazed: Offers better soundproofing, which is crucial for offices needing privacy. It also provides an opportunity to incorporate blinds or integrated blinds for additional privacy control. Although the cost is slightly higher, it meets the needs of more professional environments.
Frameless: Maximum visibility and style, offering a sleek and modern appearance. This option is perfect for executive spaces where aesthetics are important, and glass joints are bonded without frames, enhancing natural light flow.
Fire-Rated: Necessary for compliance in specific zones and designed to resist fire for 30 to 60 minutes. These partitions are crucial in meeting building regulation standards, prioritising safety in high-risk areas.
Consider the acoustics and safety needs of your space when making your choice. For installation, we use precision tools and adhere to BS 476 standards to ensure compliance and quality, ensuring your office space meets both visual and functional requirements.
What Spaces Suit Glass Partitioning in Oldham?
Glass partitioning is ideal for a variety of spaces in Oldham, including:
Open-Plan Offices: Maintain light flow while defining areas. Glass partitions can be combined with acoustic panels to balance openness with sound control.
Meeting Rooms: Ensure privacy without sacrificing transparency. Laminated glass with sound attenuation properties can significantly reduce noise transfer between meeting spaces, offering a quiet setting for discussions.
Reception Areas: Create a welcoming and modern entry. Incorporating etched or frosted glass options can enhance branding by displaying company logos or patterns.
Training Rooms: Provide versatile spaces adaptable to various uses. Sliding glass partition systems allow for quick reconfiguration between open plans and segmented areas to suit the training or event needs.
Glass partitions may not be suitable for environments requiring complete sound isolation or high security due to inherent transparency and typical sound transmission properties found in glass materials. If interested, contact us to discuss the best glass partitioning options for your specific needs.
When Is Glass Partitioning Needed in Oldham?
Glass partitioning is needed in Oldham when you aim to redefine office spaces without major construction. This method of division is effective for increasing natural light, promoting an open-plan feel and retaining acoustic privacy using laminated or double-glazed glass options.
Businesses looking to improve natural light, aesthetics, and office adaptability find this service beneficial, especially when using clear or frosted glass, depending on privacy needs. It's particularly suitable for companies undergoing redesigns or expansions, as glass walls can be installed relatively quickly compared to traditional walls.
This can cut down project times significantly, often reducing downtime to a few days. Additionally, glass partitions meet industry standards such as ISO 9001, ensuring quality and consistency.
Installing glass partitions can also be a critical move when seeking to align with modern office trends or improve client perceptions through enhanced interiors. Contact us to discuss how glass partitioning can elevate your office environment in Oldham.
How Does Glass Partitioning Work?
Our glass partitioning process typically involves the following steps:
Consultation: We assess customer needs and site conditions to understand spatial requirements and acoustic considerations. This involves site surveys and discussions about privacy levels and aesthetic preferences.
Design and Planning: Using architectural software such as AutoCAD or Revit, we create tailored solutions that incorporate both functionality and design aesthetics. We ensure compliance with relevant safety standards, such as BS EN 12150 for safety glass.
Material Selection: We choose from various glass types and thicknesses, such as toughened or laminated glass, and select hardware like aluminium tracks and acoustic seals to enhance performance and durability.
Installation: Our experienced team professionally installs partitions with precision. We use laser levelling equipment to achieve perfect alignment, ensuring the partitions are set up accurately and securely.
Each step is managed to ensure the highest standards of work, meeting both client expectations and regulatory requirements. Contact us to discuss your project in Oldham.
How Long Does Glass Partitioning Take?
Glass partitioning installations are typically completed within two to three weeks in Oldham. This timeframe includes several key phases: initial consultation, detailed design planning, material sourcing, and the actual installation process.
The installation involves using materials such as tempered glass and aluminium framing, adhering to safety standards like BS 6262 for glazing. The exact duration may vary based on factors such as the complexity of the design, custom features like integrated blinds or sliding doors, or the size of the space.
For instance, larger office spaces or custom designs might extend the timeline slightly. Once installed, these partitions can be used immediately, providing an efficient and low-disruption upgrade for your office environment.
Contact us today to schedule your glass partitioning project.
Who Needs Glass Partitioning in Oldham?
Our glass partitioning services in Oldham are ideal for offices, corporate environments, educational institutions, and retail spaces. Companies looking to optimise their natural light usage while maintaining open-plan aesthetics find immense value in these solutions.
We employ clear tempered glass and acoustic laminated panels, which provide varying levels of privacy and sound insulation to suit different needs.
Property managers in large commercial buildings often turn to glass partitioning when seeking flexible design options, as these partitions can be reconfigured without major construction work. Facility managers appreciate the ease of maintenance and durability, meeting industry standards for safety and fire compliance, such as BS 6262 for glazing requirements.
Additionally, educational institutions benefit from improved classroom visibility and sound control, enhancing both learning and supervision.
Contact us to transform your space with our versatile glass partitioning systems.
How Much Does Glass Partitioning Cost in Oldham?
Glass partitioning costs around £250 to £350 per square metre in Oldham. The total cost varies depending on the glass type, glazing specification, and installation complexity.
Single glazed partitions tend to be more budget-friendly, whereas double glazed and fire-rated options may command higher prices due to their enhanced features.
Additionally, the cost is influenced by the choice of framing materials, such as aluminium or wood, and the inclusion of acoustic seals for soundproofing. We also consider the site access and preparation required, as well as any additional fixtures like door systems.
Installation timelines can range from a few days to a week, depending on the project's size and requirements. We adhere to relevant British standards to ensure safety and quality.
Contact us for a detailed quotation tailored to your specific needs and space.
What Are the Benefits of Glass Partitioning in Oldham?
Glass partitioning offers a range of benefits for offices in Oldham:
Enhanced Light Penetration: Facilitates natural light flow throughout spaces, reducing the need for artificial lighting and contributing to energy savings.
Modern Aesthetic: Provides a sleek and professional appearance, suitable for aligning with various corporate brand identities.
Space Efficiency: Maximises the use of available space by creating distinct areas without sacrificing open-plan concepts, which is crucial in cities where office floor space can be limited.
Acoustic Control: Option to improve sound insulation with double glazing, using laminated safety glass to balance transparency with privacy needs effectively.
Glass partitions are available in various configurations, including frameless and full-height options, catering to specific design preferences. These benefits make glass partitioning a compelling choice for modern workspace solutions, offering functionality alongside style and practicality.
What Regulations Apply to Glass Partitioning?
In the UK, glass partitioning installations must comply with building regulations concerning safety and fire performance. The relevant standards include BS 6262 for glass usage and fire safety standards regulated by the British Standards Institution (BSI).
The regulations mandate that glass used in partitioning must meet impact safety requirements, often necessitating laminated or toughened safety glass. Installations also need to adhere to Approved Document B, which addresses fire safety, ensuring that partitions can effectively contain smoke and fire.
It's crucial to ensure that installations are performed by professionals who understand these regulatory requirements and can provide certification upon completion. Additionally, adherence to acoustic performance standards such as BS EN ISO 717-1 is often necessary to ensure adequate sound insulation in office environments.
This attention to detail helps maintain compliance while optimising the functionality of the partitioned spaces. We can guide you through the specifics, ensuring your project is compliant and functional.
Why Choose Ceilings Dry Lining Partitions for Glass Partitioning in Oldham?
At Ceilings Dry Lining Partitions, we deliver tailored glass partitioning solutions in Oldham that focus on quality and professionalism. We offer a range of partition options, including acoustic glass to reduce noise transmission and fire-rated glass for enhanced safety.
Our use of laminated and toughened glass ensures durability and compliance with safety standards.
Our expertise in office interiors, combined with our knowledge of current regulations and industry trends, ensures a installation process. We use techniques involving precise measurements and aluminium framing systems, which support structural integrity and aesthetic appeal.
Our commitment to client satisfaction, along with our attention to design and functionality, sets us apart as a leading provider in the region. Whether for modern office layouts or more traditional spaces, our glass partitions can be customised to meet your specific needs.
Get in touch to discover how we can transform your office space.
Glass Partitioning in Oldham: Frequently Asked Questions
How much does glass partitioning cost in Oldham?
Glass partitioning in Oldham typically costs between £250 and £350 per square metre, depending on the type of glass and installation specifics. Contact us for a personalised quote.
Can glass partitions be customised in Oldham?
Yes, we offer customisation options for glass partitions in Oldham, including choices in glass type, frame styles, and finishes to suit your aesthetic and functional needs.
How long does installation take in Oldham?
Installation of glass partitions in Oldham usually takes two to three weeks, dependent on project size and complexity. Each project is managed efficiently to minimise disruption.
Are glass partitions soundproof?
Glass partitions, especially double glazed ones, offer good sound insulation. While they aren't completely soundproof, they significantly reduce noise, improving office acoustics.
Do glass partitions meet UK safety standards?
Yes, all our glass partitions meet UK safety standards, including BS 6262. We ensure compliance with fire and safety regulations for secure and effective installations.
Get a Free Quote for Glass Partitioning in Oldham
Enhance your office with Ceilings Dry Lining Partitions professional glass partitioning services. Get a Free Quote.
We cover Oldham (Greater Manchester)