
Ceilings Dry Lining Partitions
Get in touchAt Ceilings Dry Lining Partitions, we specialise in providing interior fit-out solutions across the UK that enhance workplace functionality, flexibility, and professional appearance. Our experienced installation team delivers high-quality ceiling, partitioning, and dry lining systems designed to maximise space utilisation, improve acoustic performance, and ensure thermal efficiency.
We work closely with commercial organisations to create modern, practical working environments. From office suspended ceilings to drywall partitions and glass partitioning, we offer a range of specialist services.
Contact us today to discuss your interior refurbishment needs.
Who Is Ceilings Dry Lining Partitions?
We're Ceilings Dry Lining Partitions, a provider of specialist interior fit-out solutions across the UK. Our team is committed to transforming commercial spaces through ceiling, partitioning, and dry lining systems. We serve a wide range of sectors, including offices, retail spaces, and educational institutions, supporting businesses to improve their working environments.
Our ceiling systems include suspended ceilings that can integrate with lighting and HVAC, ensuring acoustics and energy efficiency are optimised. For partitioning, we use demountable and glass partitions, which allow reconfiguration and maximise natural light.
Our dry lining services include plasterboard installations that meet BS 8212 standards, ensuring fire safety and insulation requirements are satisfied.
By focusing on quality and compliance, we ensure that our projects meet all necessary standards and regulations. Whether you need a complete office fit-out or specific upgrades, we are ready to assist.
What Services Does Ceilings Dry Lining Partitions Provide?
At Ceilings Dry Lining Partitions, we offer a range of services to meet the diverse needs of commercial spaces:
Dry Lining: We enhance thermal insulation and fire performance using materials like gypsum boards and vapour barriers. Our work complies with the latest building regulations and can improve energy efficiency.
Office Suspended Ceilings: Our installation improves acoustics and conceals wiring, ductwork, and pipework. We use materials such as mineral fibre and metal tiles, ensuring solutions tailored to your specific acoustic and aesthetic requirements.
Office Partitions: Maximise office space without structural changes using demountable partitions, which allow for future reconfigurations. We often use materials like plasterboard and aluminium frames.
Glass Partitioning: Our glass partitions offer a modern appearance, enhance aesthetics, and allow natural light to flood your space. Toughened safety glass ensures durability and safety.
Office Fit Out: We provide complete management of interior refurbishment, coordinating everything from floor finishes and lighting to furniture and fixtures.
Drywall Partitions: Offering flexibility in space reconfiguration, our drywall systems can accommodate varying levels of sound insulation and fire ratings, adapting to the requirements of your environment.
When Is Interior Fit-Out Needed?
Interior fit-out solutions from Ceilings Dry Lining Partitions are needed when businesses seek to optimise their working environments for better functionality and aesthetics. These improvements are crucial during office relocations, mergers, or when a professional refresh is desired.
Moving into a new space often requires partitioning and custom layouts tailored to the business’s operational needs. Expanding existing premises might involve installing suspended ceilings and developing energy-efficient lighting schemes to enhance productivity.
Outdated interiors may require updates to align with current building regulations and accessibility standards, such as the Disability Discrimination Act (DDA). We cater to corporate offices, retail spaces, and hospitality sectors as each type has unique requirements like acoustic treatments, fire-rated separations, and data cabling integration.
Our team works closely with clients to deliver these fit-outs within specified timelines, ensuring minimal disruption to their daily operations. Contact us to discuss your interior fit-out needs.
How Does Ceilings Dry Lining Partitions Work?
Our streamlined process ensures efficient delivery of your fit-out project, from start to finish.
Initial Consultation: We discuss your requirements to understand your vision. This involves site inspection, gathering measurements, and identifying specific challenges like acoustic needs or fire resistance.
Design and Planning: Our team develops a detailed plan tailored to your needs. We use CAD software for precise layout designs and factor in materials such as gypsum boards or metal studs suitable for your project, adhering to Building Regulations and BS EN 13964 standards.
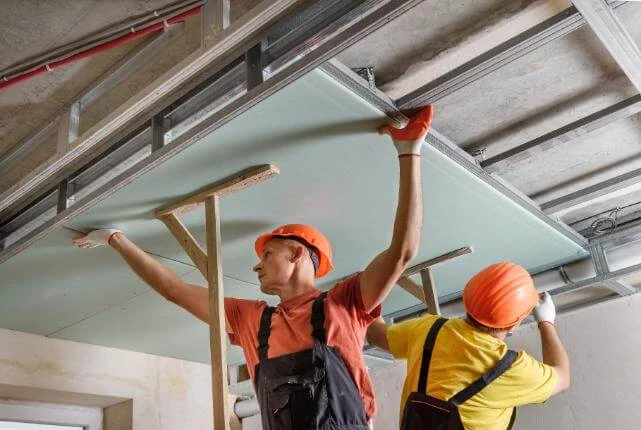
Installation: Experienced installers implement the agreed solution. We use tools such as laser levels and screw guns to ensure precision in fixing and alignment, making certain that both aesthetic and functional attributes are achieved.
Quality Assurance: We conduct thorough checks to ensure all standards are met. This includes testing for structural integrity and finishing inspections to confirm compliance with design specifications.
By meticulously following these steps, we ensure the project not only meets but also exceeds your expectations. Contact us to start discussing your fit-out today.
Who Does Ceilings Dry Lining Partitions Help?
Ceilings Dry Lining Partitions serves a wide range of commercial clients seeking reliable and compliant interior fit-out services. We work with businesses across various sectors, including corporate offices, retail units, educational facilities, and healthcare environments.
Corporate offices benefit from our expertise in creating flexible workspaces with plasterboard partitions and suspended ceilings, while retail units appreciate our attention to aesthetic and functional detail, employing durable materials that meet fire safety standards. Educational facilities rely on us to deliver acoustic ceiling solutions that improve sound quality in classrooms and lecture halls.
In healthcare environments, we ensure hygiene and ease of maintenance by using moisture-resistant materials and adhering to NHS specifications. Our goal is to help organisations create spaces that enhance operational efficiency and employee satisfaction.
Contact us today to discuss how we can support your project requirements.
How Quickly Can Ceilings Dry Lining Partitions Respond?
While response times may vary depending on project scope and complexity, our team at Ceilings Dry Lining Partitions typically initiates consultations within a few days. We understand the importance of addressing your needs promptly, so we aim to schedule an initial meeting within two to three working days.
During this consultation, we assess your specific requirements, whether it involves suspended ceilings, metal stud partitions, or dry lining systems, to provide an accurate timeline for implementation. Rapid assessment allows us to factor in different elements such as the use of fire-rated materials or acoustic insulation, which might influence project delivery times.
Our proactive approach includes considering any necessary permissions and compliance with relevant building regulations, ensuring a smooth and timely execution. We are committed to minimising disruptions to your business operations.
Contact us today to discuss your next project and our potential response times.
How Does Ceilings Dry Lining Partitions Ensure Quality and Compliance?
Ensuring quality and compliance is central to everything we do at Ceilings Dry Lining Partitions. Our installation team adheres to industry standards such as BS EN 13914-2 for dry lining and BS 5234-2 for partition systems.
We conduct thorough assessments using specialised tools like laser levels and moisture meters to ensure precise alignment and optimal conditions before commencement.
Our selection of materials includes British Gypsum boards and Knauf insulation, specifically chosen to meet stringent fire safety regulations such as BS 476 Part 22. Acoustic performance is assessed in line with Part E Building Regulations to ensure soundproofing meets client expectations.
Our thermal solutions are designed to comply with BS EN ISO 6946 for thermal performance, addressing insulation needs across a range of property types, from commercial buildings to residential projects.
By selecting these materials and performing rigorous quality checks, we guarantee that all projects meet fire safety, acoustic, and thermal performance requirements. Contact us today for a consultation.
Why Choose Ceilings Dry Lining Partitions?
Choosing Ceilings Dry Lining Partitions means opting for a trusted partner in your business's interior refurbishment journey. Our experienced team offers:
A range of services under one roof, including ceiling installations, dry lining, and partitioning systems tailored to suit various commercial environments like offices, retail spaces, and educational facilities.
Nationwide coverage for consistent service delivery across the UK, supported by strategically located teams equipped to handle projects in both urban and remote areas, ensuring that distance is never a barrier to quality workmanship.
High precision in adhering to UK regulations and standards such as BS 8212 for dry lining and BS 5234 for partition systems, guaranteeing safe and compliant installations.
Attention to project timelines to ensure minimal disruption, with our project managers coordinating closely with your team to achieve seamless scheduling and efficient resource allocation.
By choosing us, you benefit from our extensive industry expertise and a track record of successful project completions. Let us bring your vision to life.
Frequently Asked Questions
What are the benefits of suspended ceilings?
Suspended ceilings from our fit-out team improve acoustics, hide utilities, and enhance aesthetic appeal to create an efficient and modern office environment.
How does dry lining improve thermal efficiency?
At Ceilings Dry Lining Partitions, our dry lining systems enhance thermal efficiency by providing an additional layer of insulation, helping maintain stable indoor temperatures.
Can partitions be customised?
Yes, we provide partition solutions to meet specific client requirements, ensuring functionality, aesthetics, and cost-effectiveness for all office types.
What projects are suitable for drywall partitions?
Drywall partitions are ideal for office reconfigurations, offering flexibility, quick installation, and cost savings compared to structural alterations.
How can I book a consultation?
Contact Ceilings Dry Lining Partitions to schedule a consultation with our team. We look forward to discussing your fit-out needs.
Get a Free Quote
Contact Ceilings Dry Lining Partitions today to discuss how we can transform your commercial space with our interior fit-out solutions.